Siddhivinayak Buildcon

ApartmentsOngoing

Shree Nagari-1

Pipla, Besa-Pipla Road, Nagpur

Feel active. Feel healthy. Feel spirited. Feel happy.

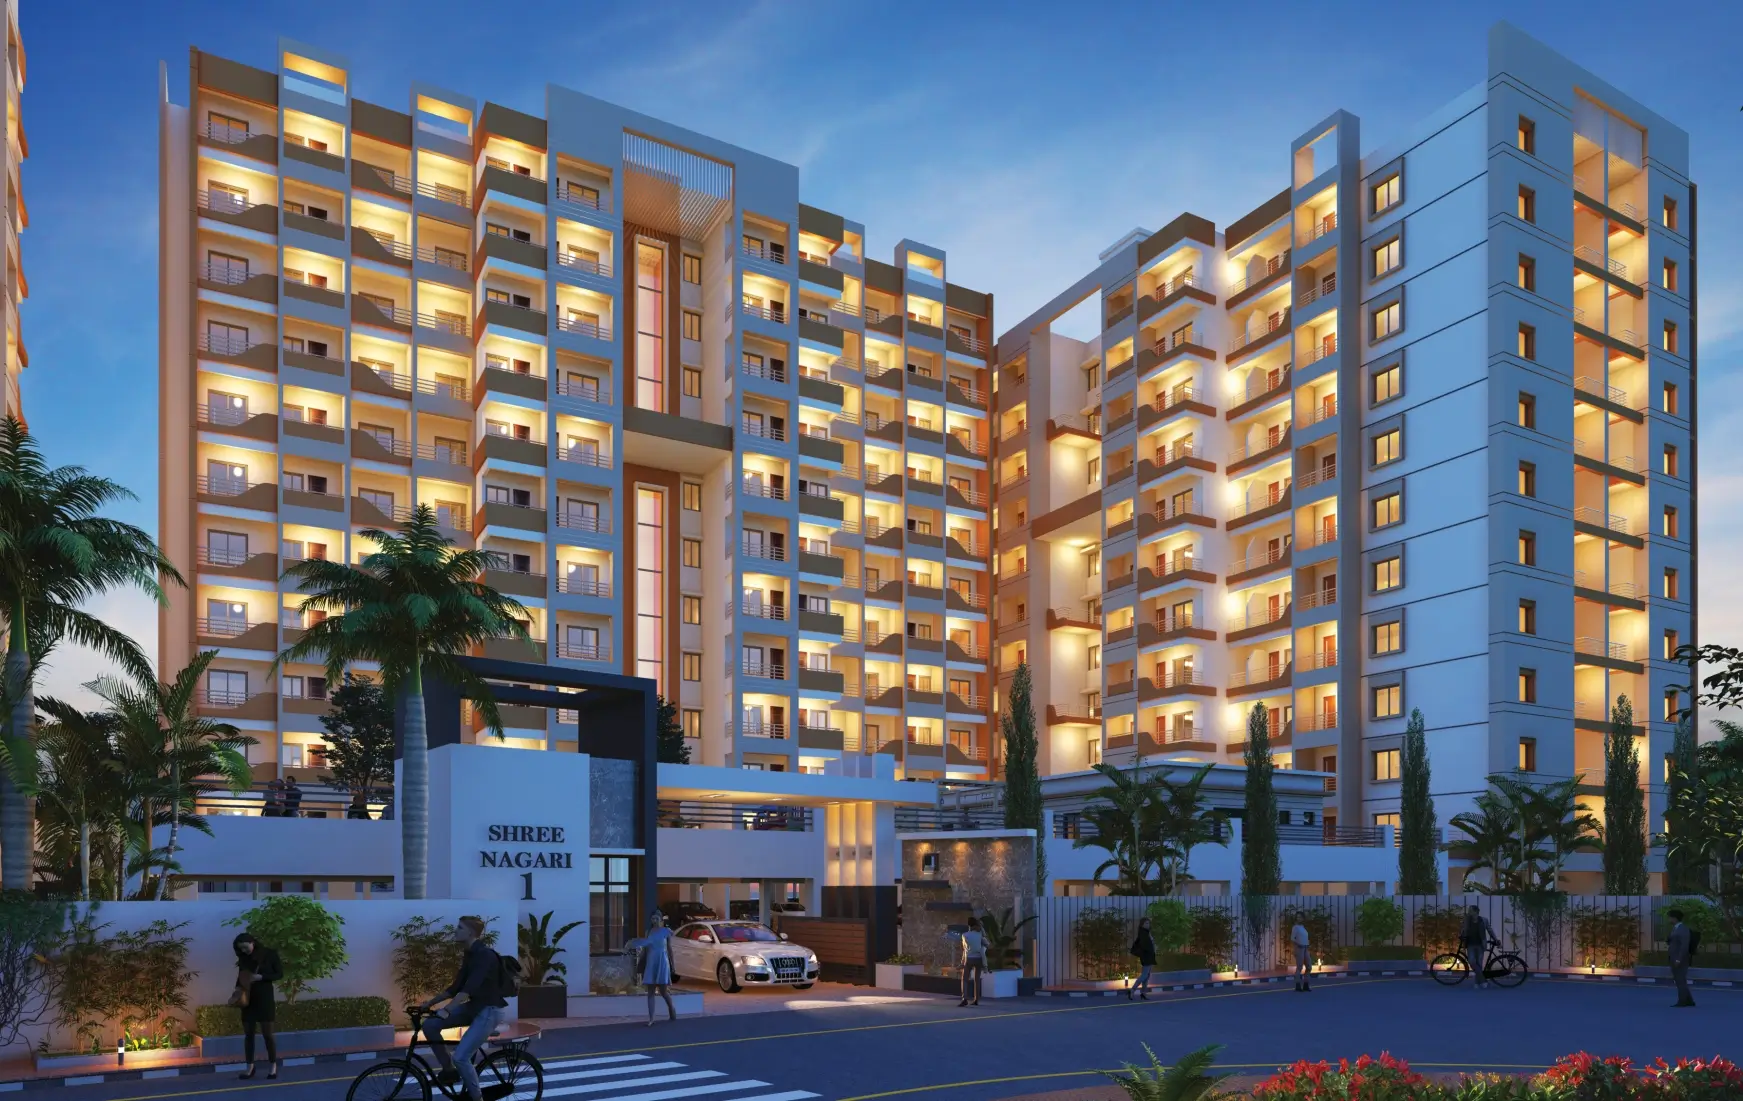
Shree Nagari-1 is a multi-storey apartment project at Pipla, about 2 km from Besa Square and 1.5 km from the Outer Ring Road. It has a landscaped garden on the podium, a ground-floor waiting lounge, a gym and common hall, and a children's play area. The brochure shows Phase I and Phase II wings.

Shree Nagari-1, Pipla, Besa-Pipla Road, Nagpur

Shree Nagari-1

Apartments

First to 11th floor
Floors with plans shown
Phase I and Phase II
Phases shown
2

8-passenger each

Passenger lifts

Highlights

What Shree Nagari-1 offers.

Apartments near Besa Square with a landscaped podium garden, gym, children's play area and two 8-passenger lifts.

Homes

  • 2 BHK (as stated in the brochure)
  1. 01

    Landscaped garden on the podium

  2. 02

    Waiting lounge on the ground floor and an entrance lobby

  3. 03

    Gym / common hall and children's play area

  4. 04

    Generator backup, intercom facility and smart door lock

  5. 05

    24-hour security with CCTV surveillance

  6. 06

    Solar lighting in common areas and rainwater harvesting

  7. 07

    Two 8-passenger lifts with automatic rescue device

Amenities

Spaces to live well.

15 features

Salient features

  • Elevators
  • Gym / common hall
  • Generator backup
  • Intercom facility
  • Smart door lock
  • Waiting lounge on ground floor
  • Fire safety
  • 24-hour security
  • CCTV surveillance
  • Landscape garden on podium
  • Ample parking space
  • Entrance lobby
  • Rainwater harvesting
  • Children's play area
  • Solar light in common area

Location

Close to what matters.

Near by location. Distances are as printed in the brochure.

Site address

Pipla, on Besa-Pipla Road, Nagpur

  • Pipla Village0.00 km
  • School500 m
  • Hospital1.00 km
  • Zudio Mall1.5 km
  • Outer Ring Road1.5 km
  • Croma Mall1.5 km
  • AM Cinema1.5 km
  • Besa Square2.00 km
  • Domino's2.00 km
  • Haldiram2.5 km
  • Malgi Nagar Square4.00 km

Plans & areas

Plans and areas.

Layouts and room sizes as printed in the brochure.

Tower 1

2 bedroom layout

Flats with this layout

  • 201
  • 401
  • 601
  • 801
  • 1001
Living / dining
16′ × 11′
Bedroom
12′7″ × 10′7″
Bedroom
10′ × 10′
Kitchen
10′ × 7′10″
Toilet
7′ × 4′5″
Toilet
7′ × 4′
Open balcony
9′4″ × 5′2″
Balcony
4′8″ × 7′6″
Balcony
5′ × 10′5″
Wash area
4′ wide

Tower 1

3 bedroom layout

Flats with this layout

  • 202
  • 402
  • 602
  • 802
  • 1002
Living
16′ × 11′4″
Dining
8′ × 5′8″
Bedroom
10′9″ × 11′3″
Bedroom
10′ × 12′
Bedroom
10′ × 10′
Kitchen
10′ × 8′
Toilet
6′9″ × 4′
Toilet
4′ × 7′
Toilet
4′ × 7′
Balcony
5′6″ × 6′6″
Balcony
4′8″ × 11′4″
Wash area
4′ wide

Tower 1

2 bedroom layout

Flats with this layout

  • 204
  • 404
  • 604
  • 804
  • 1004
Living / dining
10′7″ × 16′
Bedroom
10′2″ × 11′5″
Bedroom
10′ × 10′
Kitchen
10′ × 7′10″
Toilet
7′ × 4′
Toilet
7′ × 4′
Open balcony
10′4″ × 6′6″
Balcony
4′8″ × 5′10″
Open balcony
4′ wide
Wash area
4′ wide

Tower 1

3 bedroom layout

Flats with this layout

  • 207
  • 407
  • 607
  • 807
  • 1007
Living
16′ × 11′4″
Dining
8′ × 5′8″
Bedroom
10′9″ × 11′3″
Bedroom
10′ × 10′
Bedroom
10′ × 12′10″
Toilet
4′ × 7′
Toilet
6′9″ × 4′
Toilet
4′ × 7′10″
Balcony
5′6″ × 6′6″
Balcony
16′ × 11′4″
Wash area
4′ wide

No kitchen size is labelled on this layout in the brochure.

Tower 2

2 bedroom layout

Flats with this layout

  • 206
  • 306
  • 406
  • 506
  • 606
  • 706
  • 806
  • 906
  • 1006
  • 1106
Entrance lobby
6′3″ × 3′3″
Drawing hall + dining
11′0″ × 16′0″
Bedroom
11′6″ × 11′6″
Bedroom
10′0″ × 10′0″
Kitchen
8′0″ × 10′6″
Toilet
7′0″ × 4′0″
Toilet
4′0″ × 7′6″
Open balcony
8′0″ × 5′6″
Open balcony
10′0″ × 3′9″
Wash area
4′0″ wide

Tower 2

2 bedroom layout

Flats with this layout

  • 207
  • 307
  • 407
  • 507
  • 607
  • 707
  • 807
  • 907
  • 1007
  • 1107
Entrance lobby
6′3″ × 3′3″
Drawing hall + dining
11′0″ × 16′0″
Bedroom
10′0″ × 10′0″
Bedroom
11′0″ × 10′3″
Kitchen
8′0″ × 10′0″
Toilet
7′0″ × 4′0″
Toilet
6′6″ × 5′5″
Open balcony
10′0″ × 4′3″
Open balcony
8′6″ × 5′6″
Wash area
4′0″ wide

The brochure prints one flat number in this list as "10067"; it is recorded here as 1007.

Floor plans in the brochure

  • Type 1, Wing A

    First floor plan; typical plan for 2nd, 4th, 6th, 8th and 10th floors; typical plan for 3rd, 5th, 7th, 9th and 11th floors

  • Type 2, Wing A (2 BHK)

    First floor plan; typical plan for 2nd to 11th floors

  • Phasing shown on the bird's-eye view

    Phase I: Type 1 Wing A and Type 2 Wing A. Phase II: Type 1 Wing B.

Specifications

Built to a written spec.

  • Earthquake-resistant R.C.C. frame structure
  • External: fly ash / red bricks, 150 mm thick
  • Internal: fly ash / red bricks, 115 mm thick
  • External walls: smooth plaster
  • Internal walls and ceilings: smooth plaster
  • Main door: veneer-finish door or equivalent with S.S. fittings and fixtures
  • Internal doors: R.C.C. cement frame with laminated moulded flush door panel and S.S. fixtures
  • 2-track powder-coated aluminium windows with tinted or plain glass and M.S. grill
  • Granite otta with S.S. sink and modular kitchen
  • Glazed tile dado up to 2 ft above the platform
  • Digital tile dado up to 7 ft height
  • Wall-hung commode and wash basin of Cera / Jaguar or equivalent
  • Hot and cold water connection with bath mixer of Jaguar / Ark
  • Provision for geyser, solar and exhaust fan
  • Concealed wiring in PVC conduit with modular switches (Legrand or equivalent)
  • ISI-make wires (4 sq.mm, 1.5 sq.mm and 1 sq.mm) for the various circuits
  • Wiring for inverter and air conditioner points; telephone, TV and cable points in the hall
  • One power point and a 4/5-point provision in all rooms (printed as "4.5 point")
  • Power point for geyser and two others in toilet
  • Single-phase electrical circuit
  • 2 nos. of 8-passenger lifts (Kone / Otis / Schindler) with ARD (automatic rescue device)
  • External: weather-proof 100% acrylic-based paint
  • Internal: emulsion paint over full putty (white cement base)
  • Door and window grills: two coats of hi-gloss enamel over one coat of primer
  • Decorative POP in hall

Registration & approvals

MahaRERA · Project registration (printed on the cover)

P50500034685

Membership

Member of CREDAI Nagpur Metro

Developer

Shree Infrastructures (AOP)

This brochure is a conceptual presentation and not a legal offering. The promoters reserve the right to alter or make changes in the elevation, plans and specifications as deemed fit.

All units are unfurnished. Furniture shown is for illustration only and none is supplied by the developer unless stated otherwise.

Stamp duty, registration fees and GST, documentation and legal charges, electric meter, water meter and building / township maintenance are payable separately by the purchaser.

The builder reserves the right to make changes to drawings and specifications. Any extra work is charged separately before execution.


Visit the site

See Shree Nagari-1 for yourself.

Talk to us about availability and arrange a site visit. We will answer your questions about Shree Nagari-1.

Next project

Laxmi Narayan Park

Apartments and row houses · Pawangaon Road, near Bharat Wada, Nagpur