

Our projects
Places we are building in Nagpur.
A plotted layout, an apartment community and a gated township of apartments and row houses. Choose a project to see its amenities, specifications, location and plans.
- 01Ongoing
Plotted development
Nidhivan
Panjri Lodhi, Nagpur
A 50-acre plotted layout at Panjri Lodhi with a clubhouse, swimming pool, themed gardens and a temple.
View details - 02Ongoing
Apartments
Shree Nagari-1
Pipla, Besa-Pipla Road, Nagpur
Apartments near Besa Square with a landscaped podium garden, gym, children's play area and two 8-passenger lifts.
View details - 03Ongoing
Apartments and row houses
Laxmi Narayan Park
Pawangaon Road, near Bharat Wada, Nagpur
A gated township of apartment towers and 69 row-house bungalows around a central clubhouse, pool and gardens, with shops on the ground floor.
View details
Plotted developmentOngoing
Nidhivan
Panjri Lodhi, Nagpur
Building dreams, fostering trust
Nidhivan is a plotted residential layout at Panjri Lodhi, Nagpur. The site is planned around a clubhouse with a swimming pool, a sports garden and three themed gardens, with internal roads and electrification laid out across the layout.
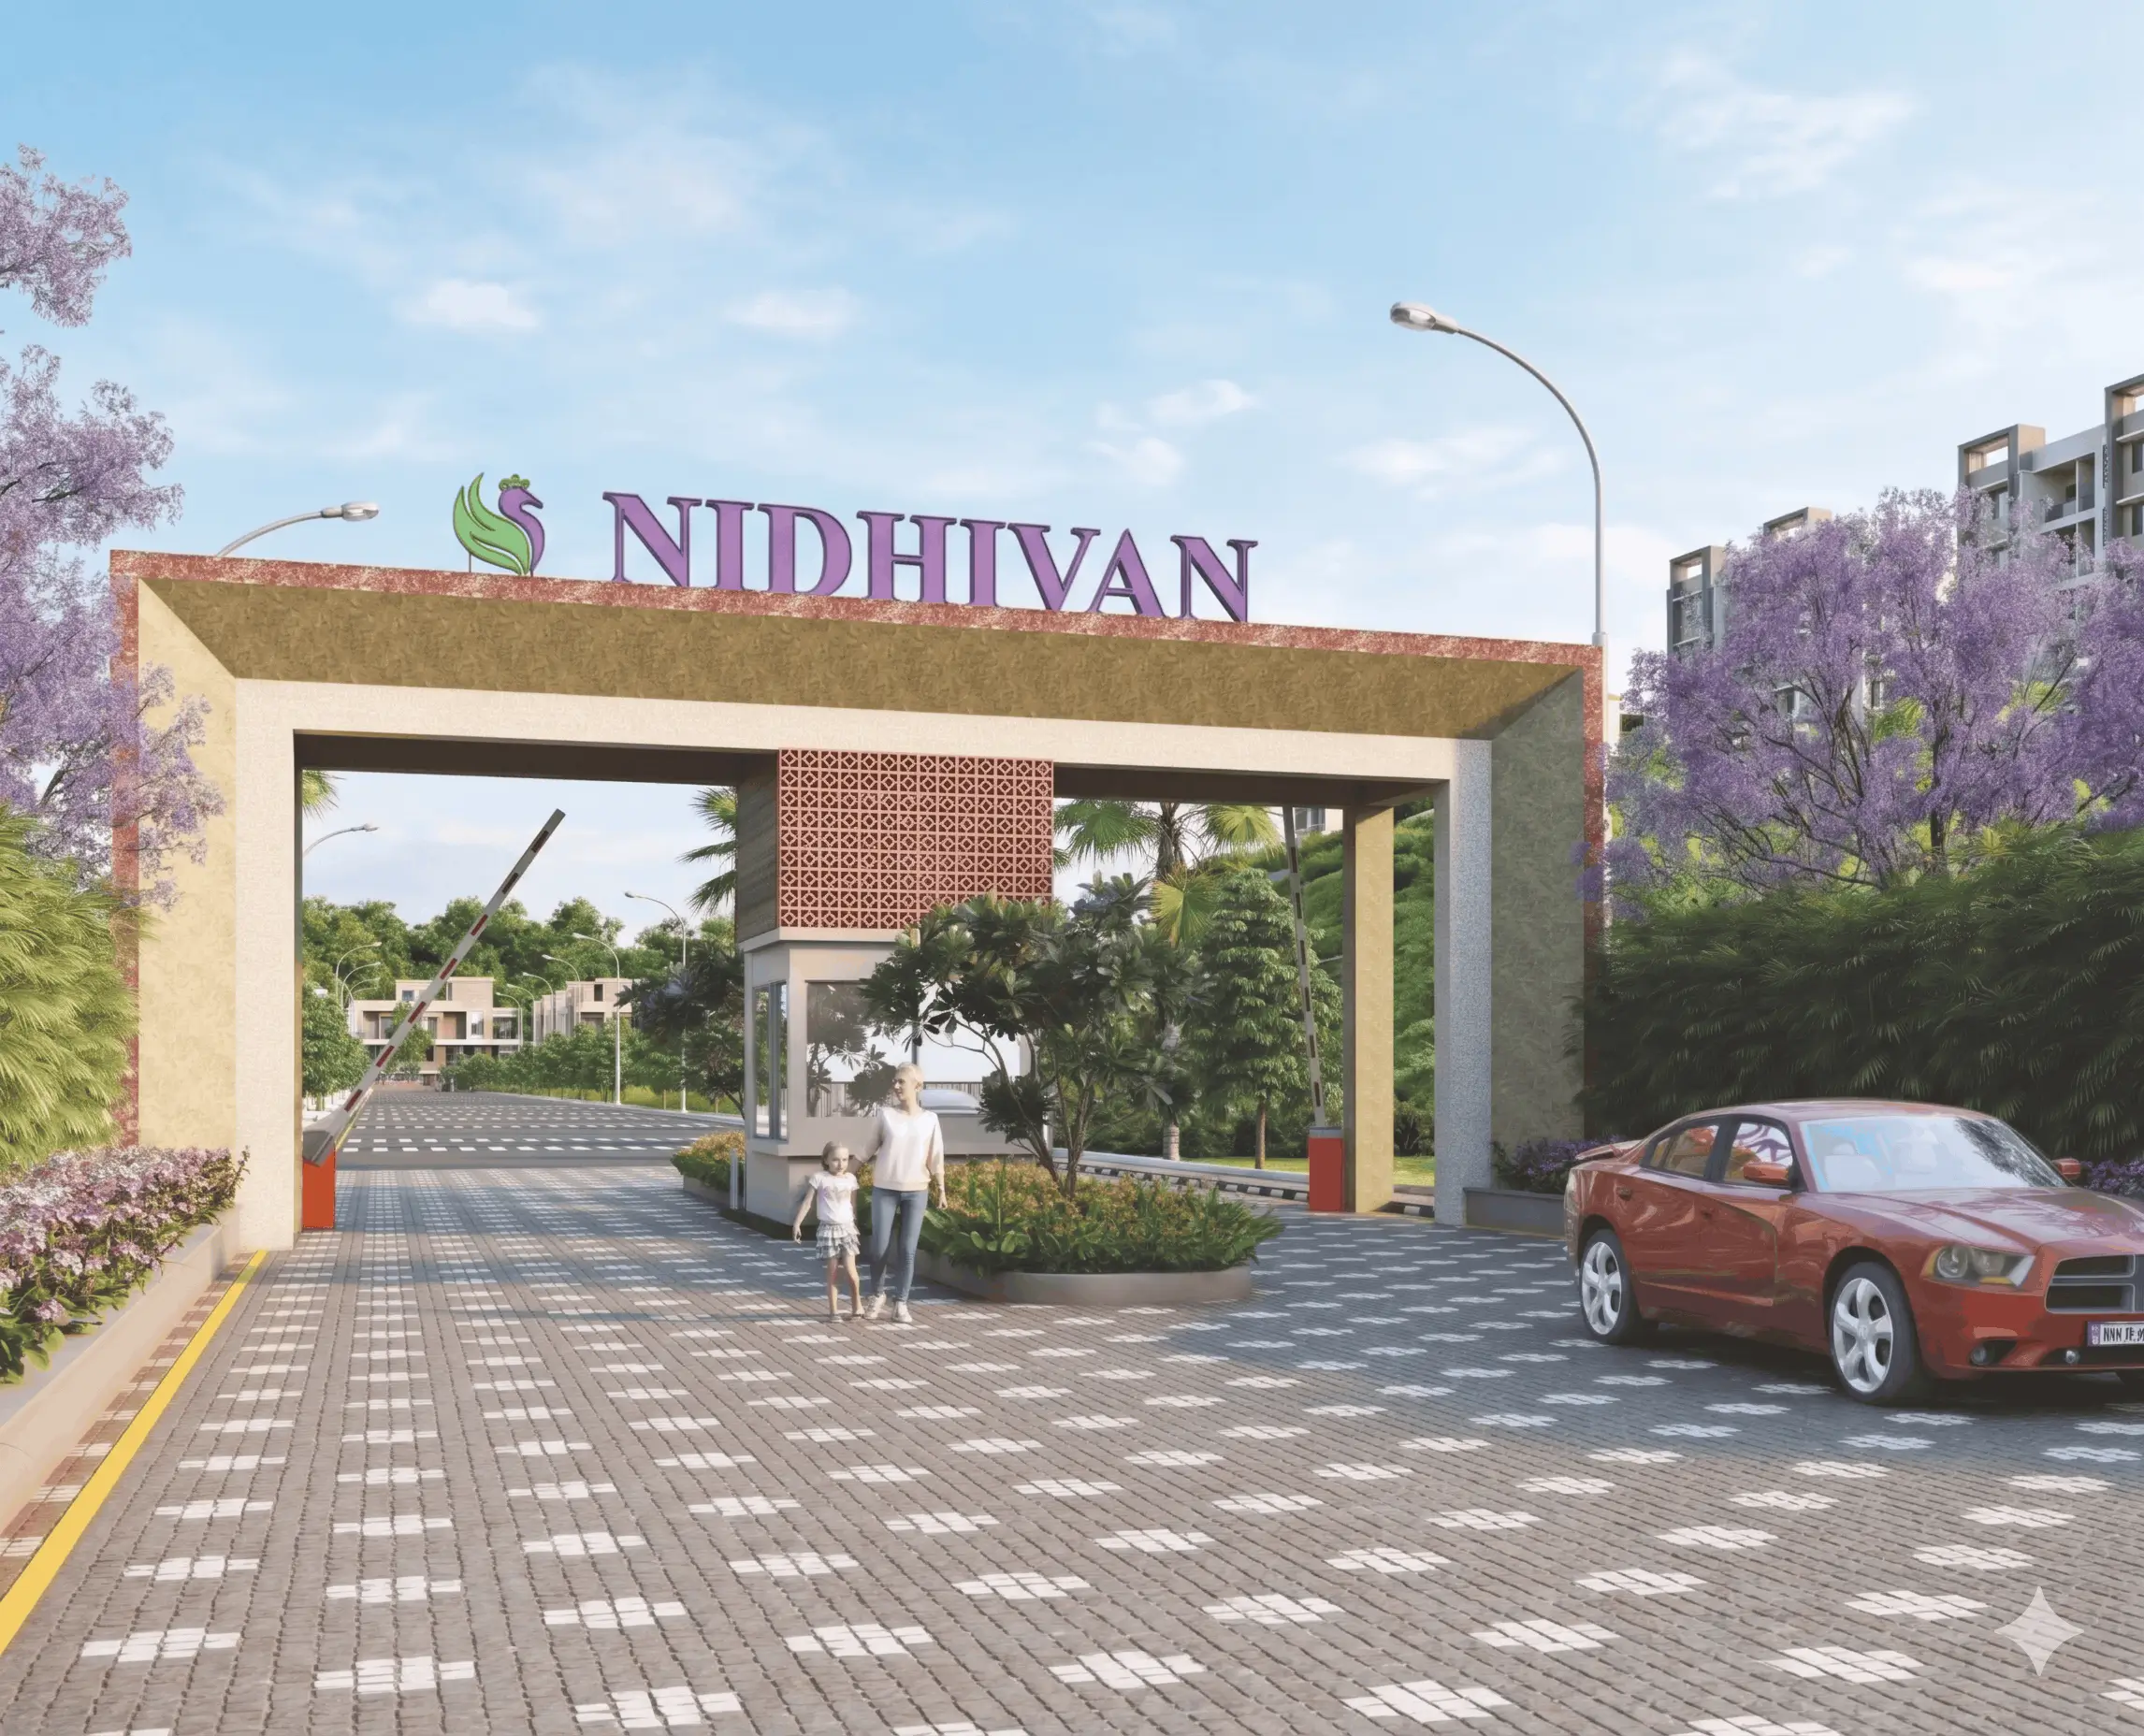
Nidhivan
Plotted development
- 50 acres
- Land
- 351
- Phase 1 plots
- 127 (57 in Phase 2A, 70 in Phase 2B)
- Phase 2 plots
- 01Clubhouse with party lawn, swimming pool, community room and restaurant
- 02Sports garden with outdoor game arena and open gym
- 03Spring, Summer and Autumn gardens with walking and jogging tracks
- 04Hanuman temple and a Radha-Krishna statue within the layout
- 05Kids' sandpit, swing play area and lawn play area
- 06Internal roads 9 m and 12 m wide, as shown on the layout plan
Address
Kh. No. 1, 3, 50/1, 50/2, 55/3 (Part), 56, 57/3, 58/1, 58/2, Ph. No. 73, Mouza-Panjari Lodhi, Tal. Nagpur (Gramin), Dist. Nagpur
Approvals
- NMRDA approved
- Registration
- MahaRERA P50500047326 · Phase 1
- MahaRERA P50500080326 · Phase 2
- Developer
- Renaissance Enterprises Pvt. Ltd.
This brochure is a conceptual presentation and not a legal offering. Pictorial depictions and details of buildings, layouts, specifications, designs and dimensions are tentative, indicative and subject to amendment, variation and modification by the company at its sole discretion and without notice.
ApartmentsOngoing
Shree Nagari-1
Pipla, Besa-Pipla Road, Nagpur
Feel active. Feel healthy. Feel spirited. Feel happy.
Shree Nagari-1 is a multi-storey apartment project at Pipla, about 2 km from Besa Square and 1.5 km from the Outer Ring Road. It has a landscaped garden on the podium, a ground-floor waiting lounge, a gym and common hall, and a children's play area. The brochure shows Phase I and Phase II wings.
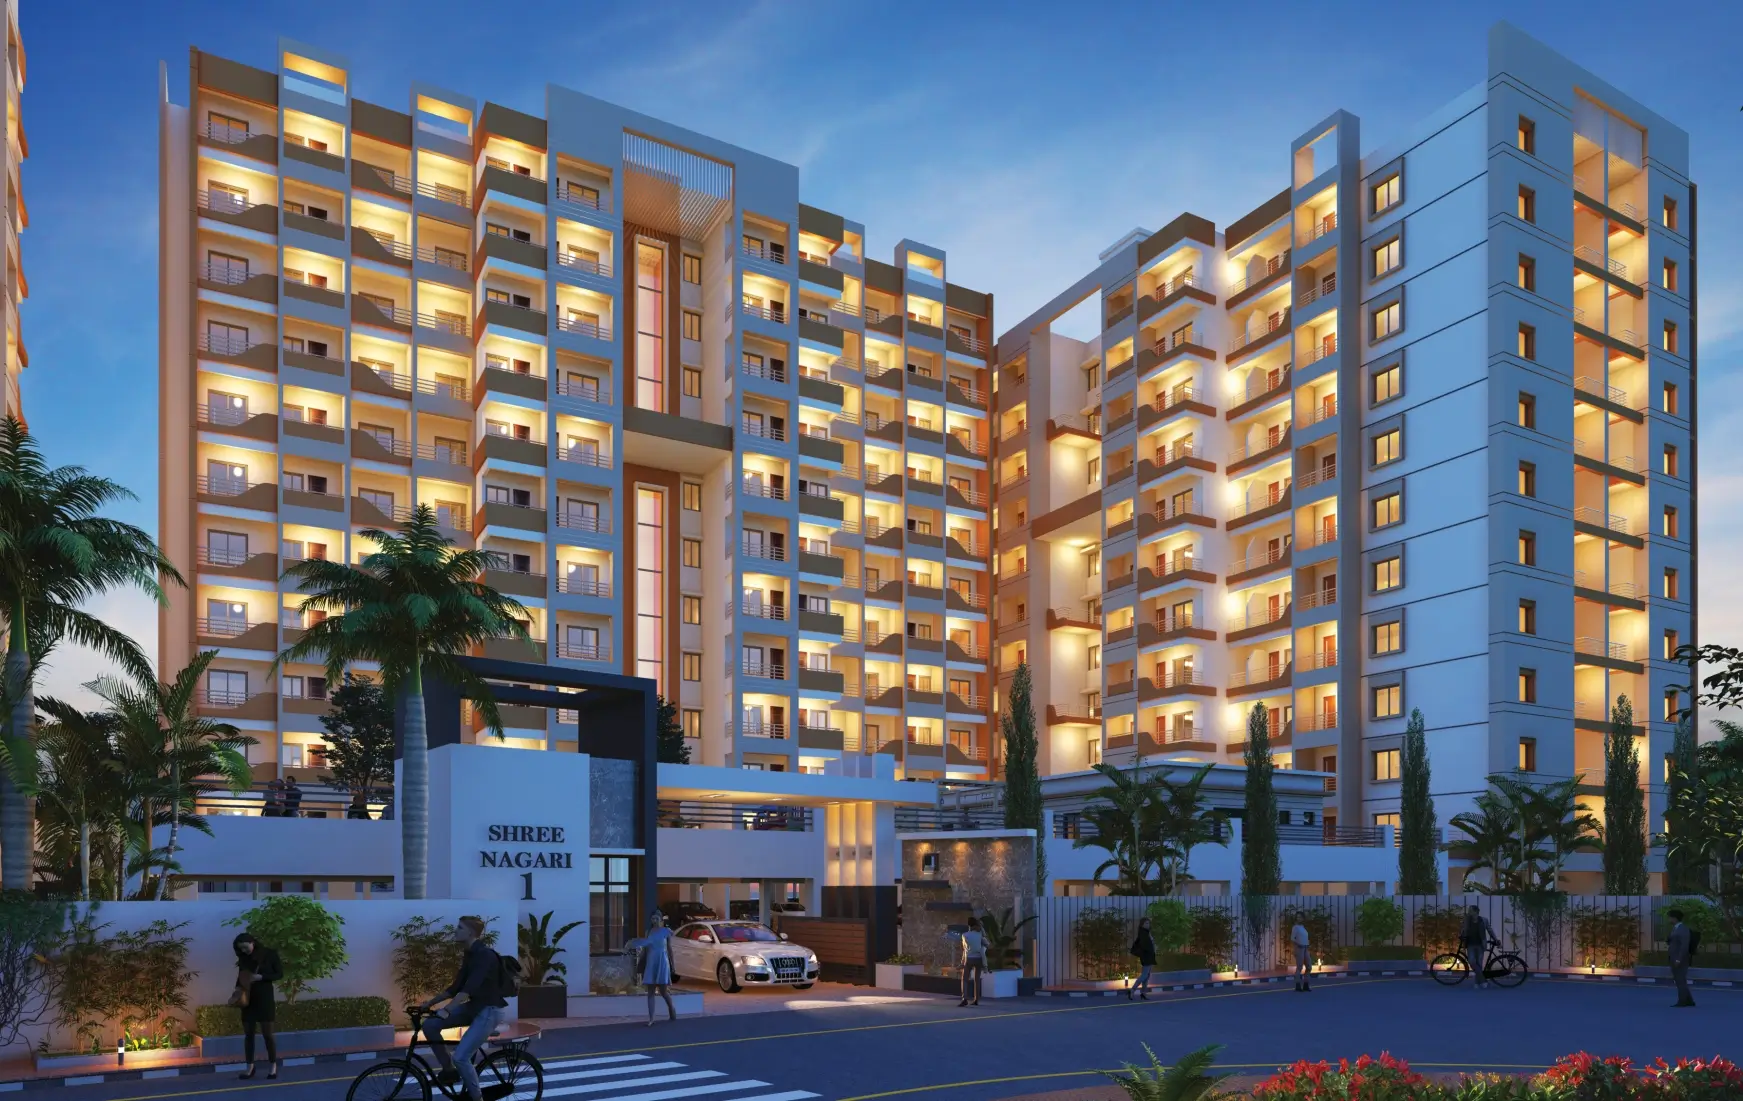
Shree Nagari-1
Apartments
- First to 11th floor
- Floors with plans shown
- Phase I and Phase II
- Phases shown
- 2 (8-passenger each)
- Passenger lifts
Configurations
- 2 BHK (as stated in the brochure)
- 01Landscaped garden on the podium
- 02Waiting lounge on the ground floor and an entrance lobby
- 03Gym / common hall and children's play area
- 04Generator backup, intercom facility and smart door lock
- 0524-hour security with CCTV surveillance
- 06Solar lighting in common areas and rainwater harvesting
- 07Two 8-passenger lifts with automatic rescue device
Address
Pipla, on Besa-Pipla Road, Nagpur
Approvals
- Member of CREDAI Nagpur Metro
- Registration
- MahaRERA P50500034685 · Project registration (printed on the cover)
- Developer
- Shree Infrastructures (AOP)
This brochure is a conceptual presentation and not a legal offering. The promoters reserve the right to alter or make changes in the elevation, plans and specifications as deemed fit.
All units are unfurnished. Furniture shown is for illustration only and none is supplied by the developer unless stated otherwise.
Stamp duty, registration fees and GST, documentation and legal charges, electric meter, water meter and building / township maintenance are payable separately by the purchaser.
The builder reserves the right to make changes to drawings and specifications. Any extra work is charged separately before execution.
Apartments and row housesOngoing
Laxmi Narayan Park
Pawangaon Road, near Bharat Wada, Nagpur
Exquisite living, exceptional spaces
Laxmi Narayan Park is a gated township of apartment towers and row-house bungalows set among green landscapes. A central clubhouse with a swimming pool and gardens anchors the layout, with ground-floor shops, sports turfs and a theatre inside the campus.
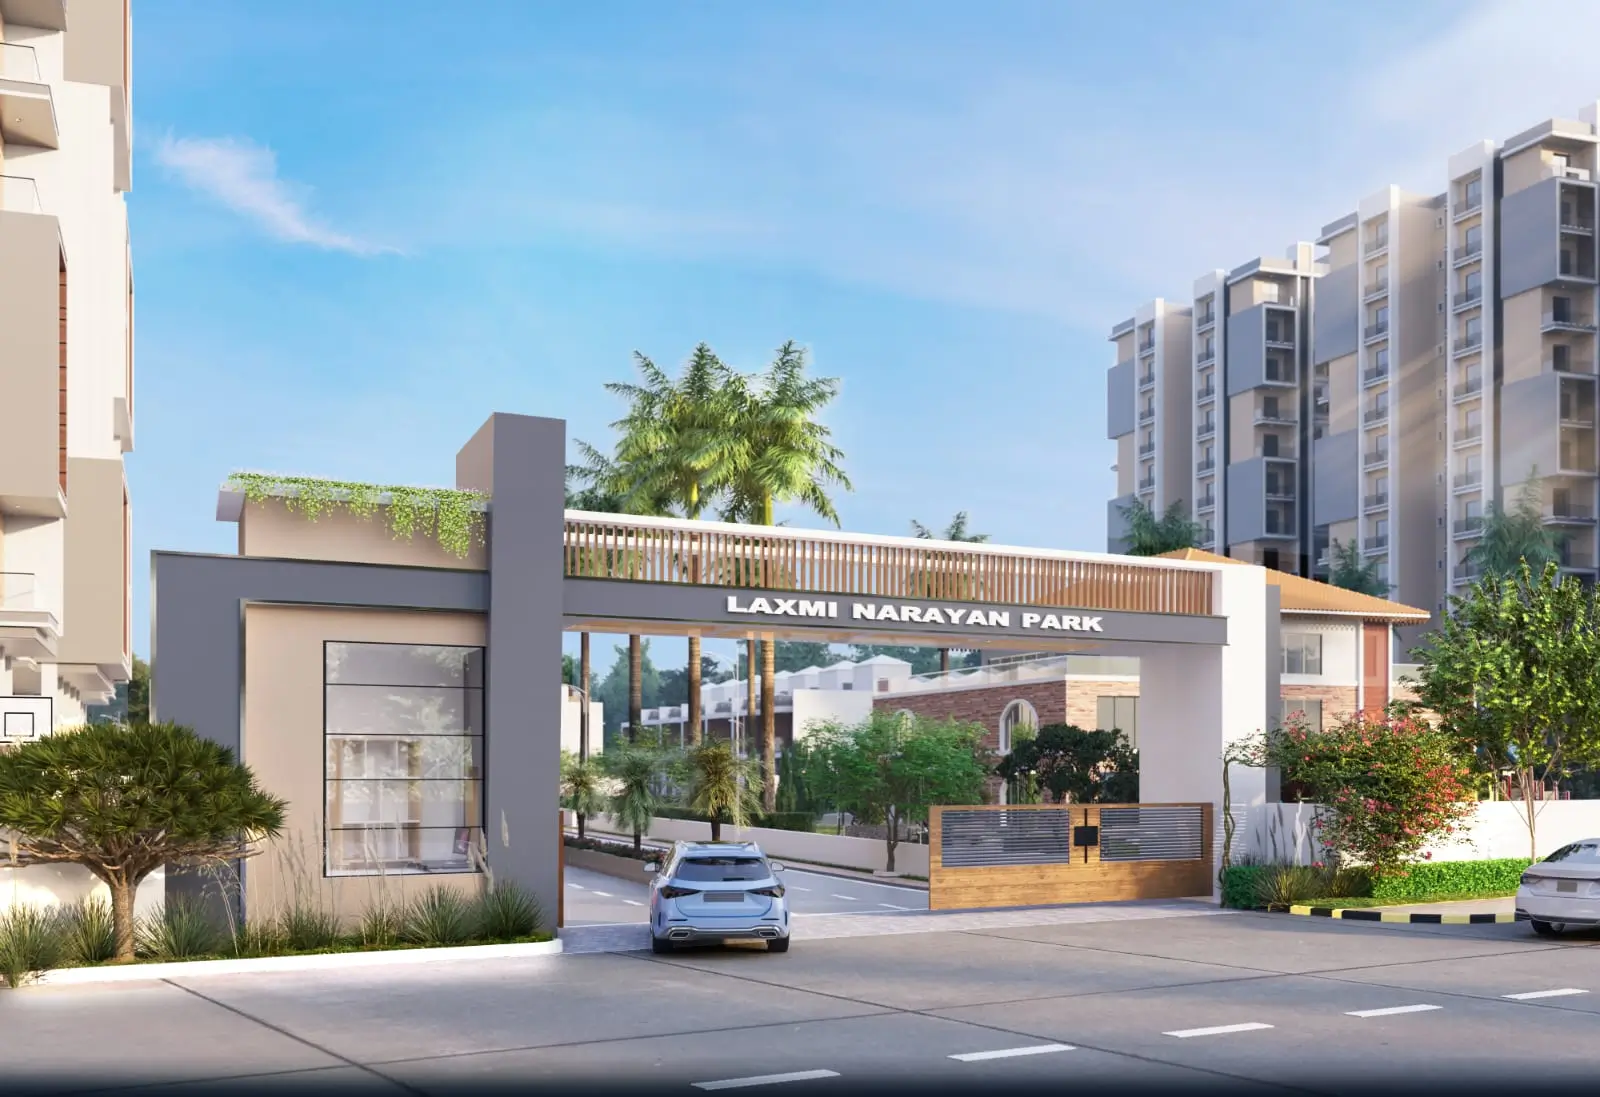
Laxmi Narayan Park
Apartments and row houses
- 69 (13 five-BHK, 56 three-BHK)
- Row-house bungalows
- 2 BHK and 3 BHK, Phase II
- Apartments
- 9 m wide
- Internal pathways
Configurations
- 2 BHK apartments (Phase II)
- 3 BHK apartments (Phase II)
- 3 BHK row houses: 56 units, 1,309.118 sq ft carpet area (bungalows 14 to 69)
- 5 BHK row houses: 13 units, 1,969.812 sq ft carpet area (bungalows 1 to 13)
- 01Central clubhouse with swimming pool, separate kids' pool and garden
- 02Gymnasium, jogging track and yoga / meditation space
- 03Basketball, football and cricket turfs
- 04Theatre, party hall and kids' play area
- 05Ground-floor shops and daily-need supermarket inside the campus
- 06Gated campus with boom barriers, video intercom and fire-fighting system
- 07High-speed lifts with power backup; rainwater harvesting and sewage treatment plant
Address
Pawangaon Road, near Bharat Wada, Nagpur (read from the brochure's location map; not to scale)
- Registration
- MahaRERA P50500077320
- Developer
- Chintamani Infrastructures
This brochure is a purely conceptual presentation and not a legal offering. The promoter reserves the right to alter or make changes in the elevation, plans and specifications as deemed fit. The location map is not to scale.
All areas in the area statement are in square feet.
Visit us
Come and see it for yourself.
Get in touch to arrange a site visit, ask about availability or talk through any of our three projects.
- Call
- +91 88880 84004