

Apartments and row housesOngoing
Laxmi Narayan Park
Pawangaon Road, near Bharat Wada, Nagpur
Exquisite living, exceptional spaces
Laxmi Narayan Park is a gated township of apartment towers and row-house bungalows set among green landscapes. A central clubhouse with a swimming pool and gardens anchors the layout, with ground-floor shops, sports turfs and a theatre inside the campus.
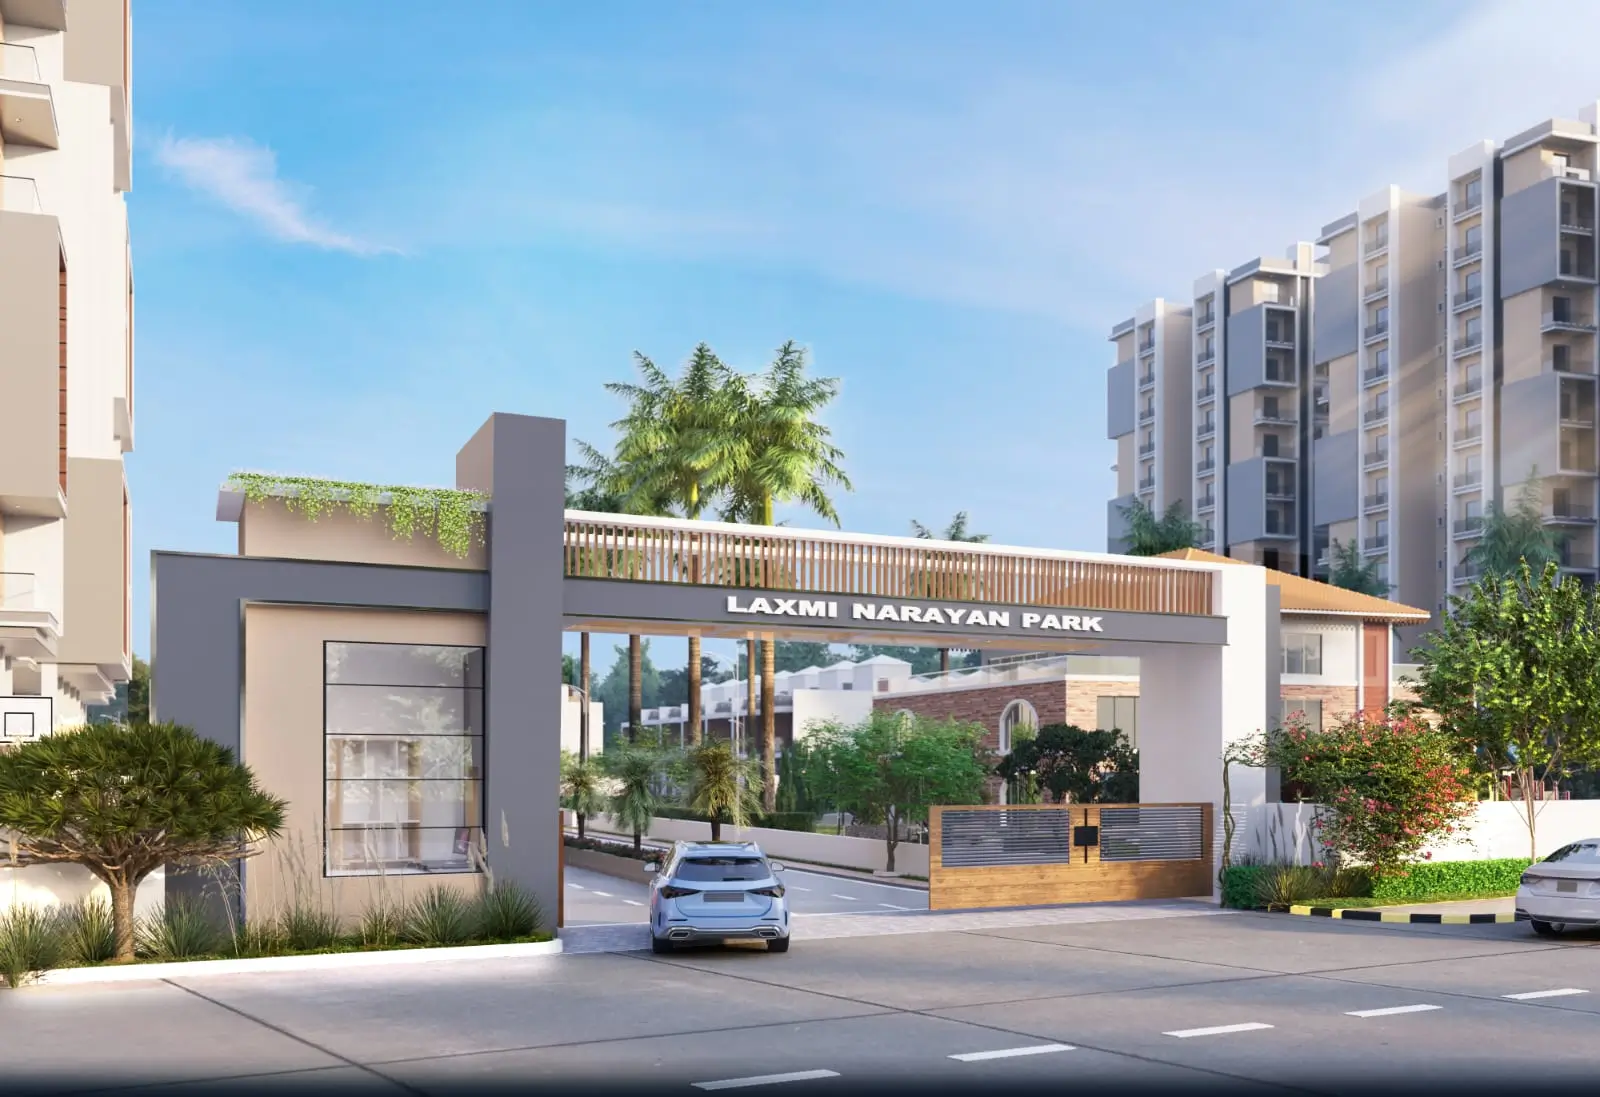
Laxmi Narayan Park
Apartments and row houses
- 69
- Row-house bungalows
- 2 BHK and 3 BHK, Phase II
- Apartments
- 9m wide
- Internal pathways
13 five-BHK, 56 three-BHK
Highlights
What Laxmi Narayan Park offers.
A gated township of apartment towers and 69 row-house bungalows around a central clubhouse, pool and gardens, with shops on the ground floor.
Homes
- 2 BHK apartments (Phase II)
- 3 BHK apartments (Phase II)
- 3 BHK row houses: 56 units, 1,309.118 sq ft carpet area (bungalows 14 to 69)
- 5 BHK row houses: 13 units, 1,969.812 sq ft carpet area (bungalows 1 to 13)
- 01
Central clubhouse with swimming pool, separate kids' pool and garden
- 02
Gymnasium, jogging track and yoga / meditation space
- 03
Basketball, football and cricket turfs
- 04
Theatre, party hall and kids' play area
- 05
Ground-floor shops and daily-need supermarket inside the campus
- 06
Gated campus with boom barriers, video intercom and fire-fighting system
- 07
High-speed lifts with power backup; rainwater harvesting and sewage treatment plant
Amenities
Spaces to live well.
4 features
Nature and landscape
- Well-designed landscapes at various clusters and the entrance
- Central open space with clubhouse and garden
- Garden walkways
- Party lawn
Location
Close to what matters.
Landmarks on the brochure's location map (no distances given).
Site address
Pawangaon Road, near Bharat Wada, Nagpur (read from the brochure's location map; not to scale)
- Bharat Wada (Smart City)
- Pawangaon
- Dhargaon
- Kalamna Market
- Ahilya Nagari
- Mangala Estate
- Bhavani Multi Speciality Hospital
- Bhawani Mata Mandir
- Blossom School
- Nagpure School
- Pagaria Industrial Estate
- Pagaria Corporate Office
- H.B. Town
- Surya Nagar
- Wardhaman Nagar
Plans & areas
Find your home.
Filter the row houses by type to see each one's areas from the brochure's area statement, then the floor plans. All areas are in square feet.
69
Bungalows shown
1,089 – 1,828
Plot area range
sq ft
1,309 – 1,970
Carpet area
sq ft
| Bungalow | Type | Plot area (sq ft) | Carpet area (sq ft) |
|---|---|---|---|
| 1 | 5 BHK | 1,828.290 | 1,969.812 |
| 2 | 5 BHK | 1,235.914 | 1,969.812 |
| 3 | 5 BHK | 1,232.658 | 1,969.812 |
| 4 | 5 BHK | 1,229.898 | 1,969.812 |
| 5 | 5 BHK | 1,226.855 | 1,969.812 |
| 6 | 5 BHK | 1,223.882 | 1,969.812 |
| 7 | 5 BHK | 1,474.005 | 1,969.812 |
| 8 | 5 BHK | 1,469.562 | 1,969.812 |
| 9 | 5 BHK | 1,213.408 | 1,969.812 |
| 10 | 5 BHK | 1,210.577 | 1,969.812 |
| 11 | 5 BHK | 1,207.604 | 1,969.812 |
| 12 | 5 BHK | 1,204.561 | 1,969.812 |
| 13 | 5 BHK | 1,717.493 | 1,969.812 |
| 14 | 3 BHK | 1,718.264 | 1,309.118 |
| 15 | 3 BHK | 1,092.386 | 1,309.118 |
| 16 | 3 BHK | 1,092.386 | 1,309.118 |
| 17 | 3 BHK | 1,450.090 | 1,309.118 |
| 18 | 3 BHK | 1,450.090 | 1,309.118 |
| 19 | 3 BHK | 1,092.386 | 1,309.118 |
| 20 | 3 BHK | 1,332.440 | 1,309.118 |
| 21 | 3 BHK | 1,628.992 | 1,309.118 |
| 22 | 3 BHK | 1,089.484 | 1,309.118 |
| 23 | 3 BHK | 1,089.484 | 1,309.118 |
| 24 | 3 BHK | 1,446.238 | 1,309.118 |
| 25 | 3 BHK | 1,446.238 | 1,309.118 |
| 26 | 3 BHK | 1,089.484 | 1,309.118 |
| 27 | 3 BHK | 1,328.845 | 1,309.118 |
| 28 | 3 BHK | 1,719.245 | 1,309.118 |
| 29 | 3 BHK | 1,092.386 | 1,309.118 |
| 30 | 3 BHK | 1,092.386 | 1,309.118 |
| 31 | 3 BHK | 1,338.443 | 1,309.118 |
| 32 | 3 BHK | 1,338.443 | 1,309.118 |
| 33 | 3 BHK | 1,089.894 | 1,309.118 |
| 34 | 3 BHK | 1,332.440 | 1,309.118 |
| 35 | 3 BHK | 1,631.811 | 1,309.118 |
| 36 | 3 BHK | 1,091.961 | 1,309.118 |
| 37 | 3 BHK | 1,091.961 | 1,309.118 |
| 38 | 3 BHK | 1,337.922 | 1,309.118 |
| 39 | 3 BHK | 1,337.922 | 1,309.118 |
| 40 | 3 BHK | 1,089.470 | 1,309.118 |
| 41 | 3 BHK | 1,331.914 | 1,309.118 |
| 42 | 3 BHK | 1,721.072 | 1,309.118 |
| 43 | 3 BHK | 1,092.457 | 1,309.118 |
| 44 | 3 BHK | 1,092.457 | 1,309.118 |
| 45 | 3 BHK | 1,092.457 | 1,309.118 |
| 46 | 3 BHK | 1,092.457 | 1,309.118 |
| 47 | 3 BHK | 1,092.457 | 1,309.118 |
| 48 | 3 BHK | 1,601.862 | 1,309.118 |
| 49 | 3 BHK | 1,630.953 | 1,309.118 |
| 50 | 3 BHK | 1,092.315 | 1,309.118 |
| 51 | 3 BHK | 1,092.315 | 1,309.118 |
| 52 | 3 BHK | 1,092.315 | 1,309.118 |
| 53 | 3 BHK | 1,092.315 | 1,309.118 |
| 54 | 3 BHK | 1,092.315 | 1,309.118 |
| 55 | 3 BHK | 1,601.862 | 1,309.118 |
| 56 | 3 BHK | 1,718.549 | 1,309.118 |
| 57 | 3 BHK | 1,092.149 | 1,309.118 |
| 58 | 3 BHK | 1,092.315 | 1,309.118 |
| 59 | 3 BHK | 1,092.315 | 1,309.118 |
| 60 | 3 BHK | 1,092.315 | 1,309.118 |
| 61 | 3 BHK | 1,092.315 | 1,309.118 |
| 62 | 3 BHK | 1,622.240 | 1,794.273 |
| 63 | 3 BHK | 1,632.420 | 1,309.118 |
| 64 | 3 BHK | 1,092.503 | 1,309.118 |
| 65 | 3 BHK | 1,092.669 | 1,309.118 |
| 66 | 3 BHK | 1,092.669 | 1,309.118 |
| 67 | 3 BHK | 1,092.669 | 1,309.118 |
| 68 | 3 BHK | 1,092.669 | 1,309.118 |
| 69 | 3 BHK | 1,378.658 | 1,309.118 |
Areas in square feet, as printed in the brochure’s area statement.
Floor plans in the brochure
Row houses: ground floor
All row houses
Row houses: first floor
All row houses
Row houses: second floor
5 BHK row houses only
2 BHK apartment floor plan
Phase II
3 BHK apartment floor plan
Phase II
Specifications
Built to a written spec.
- RCC framed structure to withstand wind and seismic loads
- Internal and external walls as per structural requirement
- Fly ash brick masonry for internal and external walls
- Granite-top kitchen platform with stainless steel sink
- Glazed / ceramic tile dado above the platform up to 2 ft height
- Provision for kitchen chimney / exhaust fan
- 600 mm × 1200 mm vitrified floor tiles in all rooms
- Vitrified tile skirting up to 80 mm height
- Matte tiles for toilets and balconies
- Granite stone / full-body tiles for staircase treads and risers
- Branded CP fittings such as Jaquar / Hindware / Cera / Kohler or equivalent
- Sanitary fittings such as Jaquar / Hindware / Cera / Kohler or equivalent
- Concealed plumbing for hot water line
- 600 mm × 1200 mm designer vitrified wall tiles up to 8 ft height
- SS / MS railing in staircase
- Glass / MS / SS railings in balconies
- 3-phase power supply
- Concealed high-quality copper wiring of Polycab / KEI / Finolex or equivalent
- Modular switches of Legrand / Havells / Wipro or equivalent
- TV points in living room and master bedroom
- Geyser point in all toilets
- A.C. point in living room and all bedrooms
- Video door phone for additional security
- Light point and power sockets in the kitchen for various appliances
- MCB and DB of Havells / Schneider / Legrand / L&T or equivalent
- Internal: single-coat cement plaster with putty finish
- External: double-coat sand-faced cement plaster
- Weather-proof premium paint on external walls
- Premium emulsion on internal walls
- Asian / Dulux / Berger / Nerolac or equivalent make
- Special waterproofing treatment in bathrooms, utility area and terraces
- Rainwater harvesting system as per norms
- Sewage treatment plant as per norms
- Treated water used for gardening
- Fire alarm
- Fire-fighting system
- 1 high-speed lift with power backup per building
- 1 high-speed stretcher lift with power backup per building
Registration & approvals
MahaRERA
P50500077320
Developer
Chintamani Infrastructures
Architect
Chandrashekhar Giripunje
Structural consultant
Nikhil Gangamwar
Legal advisor
Dwivedi & Khedkar Advocates
This brochure is a purely conceptual presentation and not a legal offering. The promoter reserves the right to alter or make changes in the elevation, plans and specifications as deemed fit. The location map is not to scale.
All areas in the area statement are in square feet.
Visit the site
See Laxmi Narayan Park for yourself.
Talk to us about availability and arrange a site visit. We will answer your questions about Laxmi Narayan Park.
Next project
Nidhivan
Plotted development · Panjri Lodhi, Nagpur